East Machias
$395,000
14 Ackley Way
mls: 1656164
Bedrooms: 3
Bathrooms: 2
Year Built: 1988
Sq Footage: 1,702
Lot Size: 5.2
Taxes: $2,673
Status: Active

Downeast Maine-Set on 5± acres of woods and open yard, this well-cared-for single-level home offers privacy with convenient access to downtown Machias.
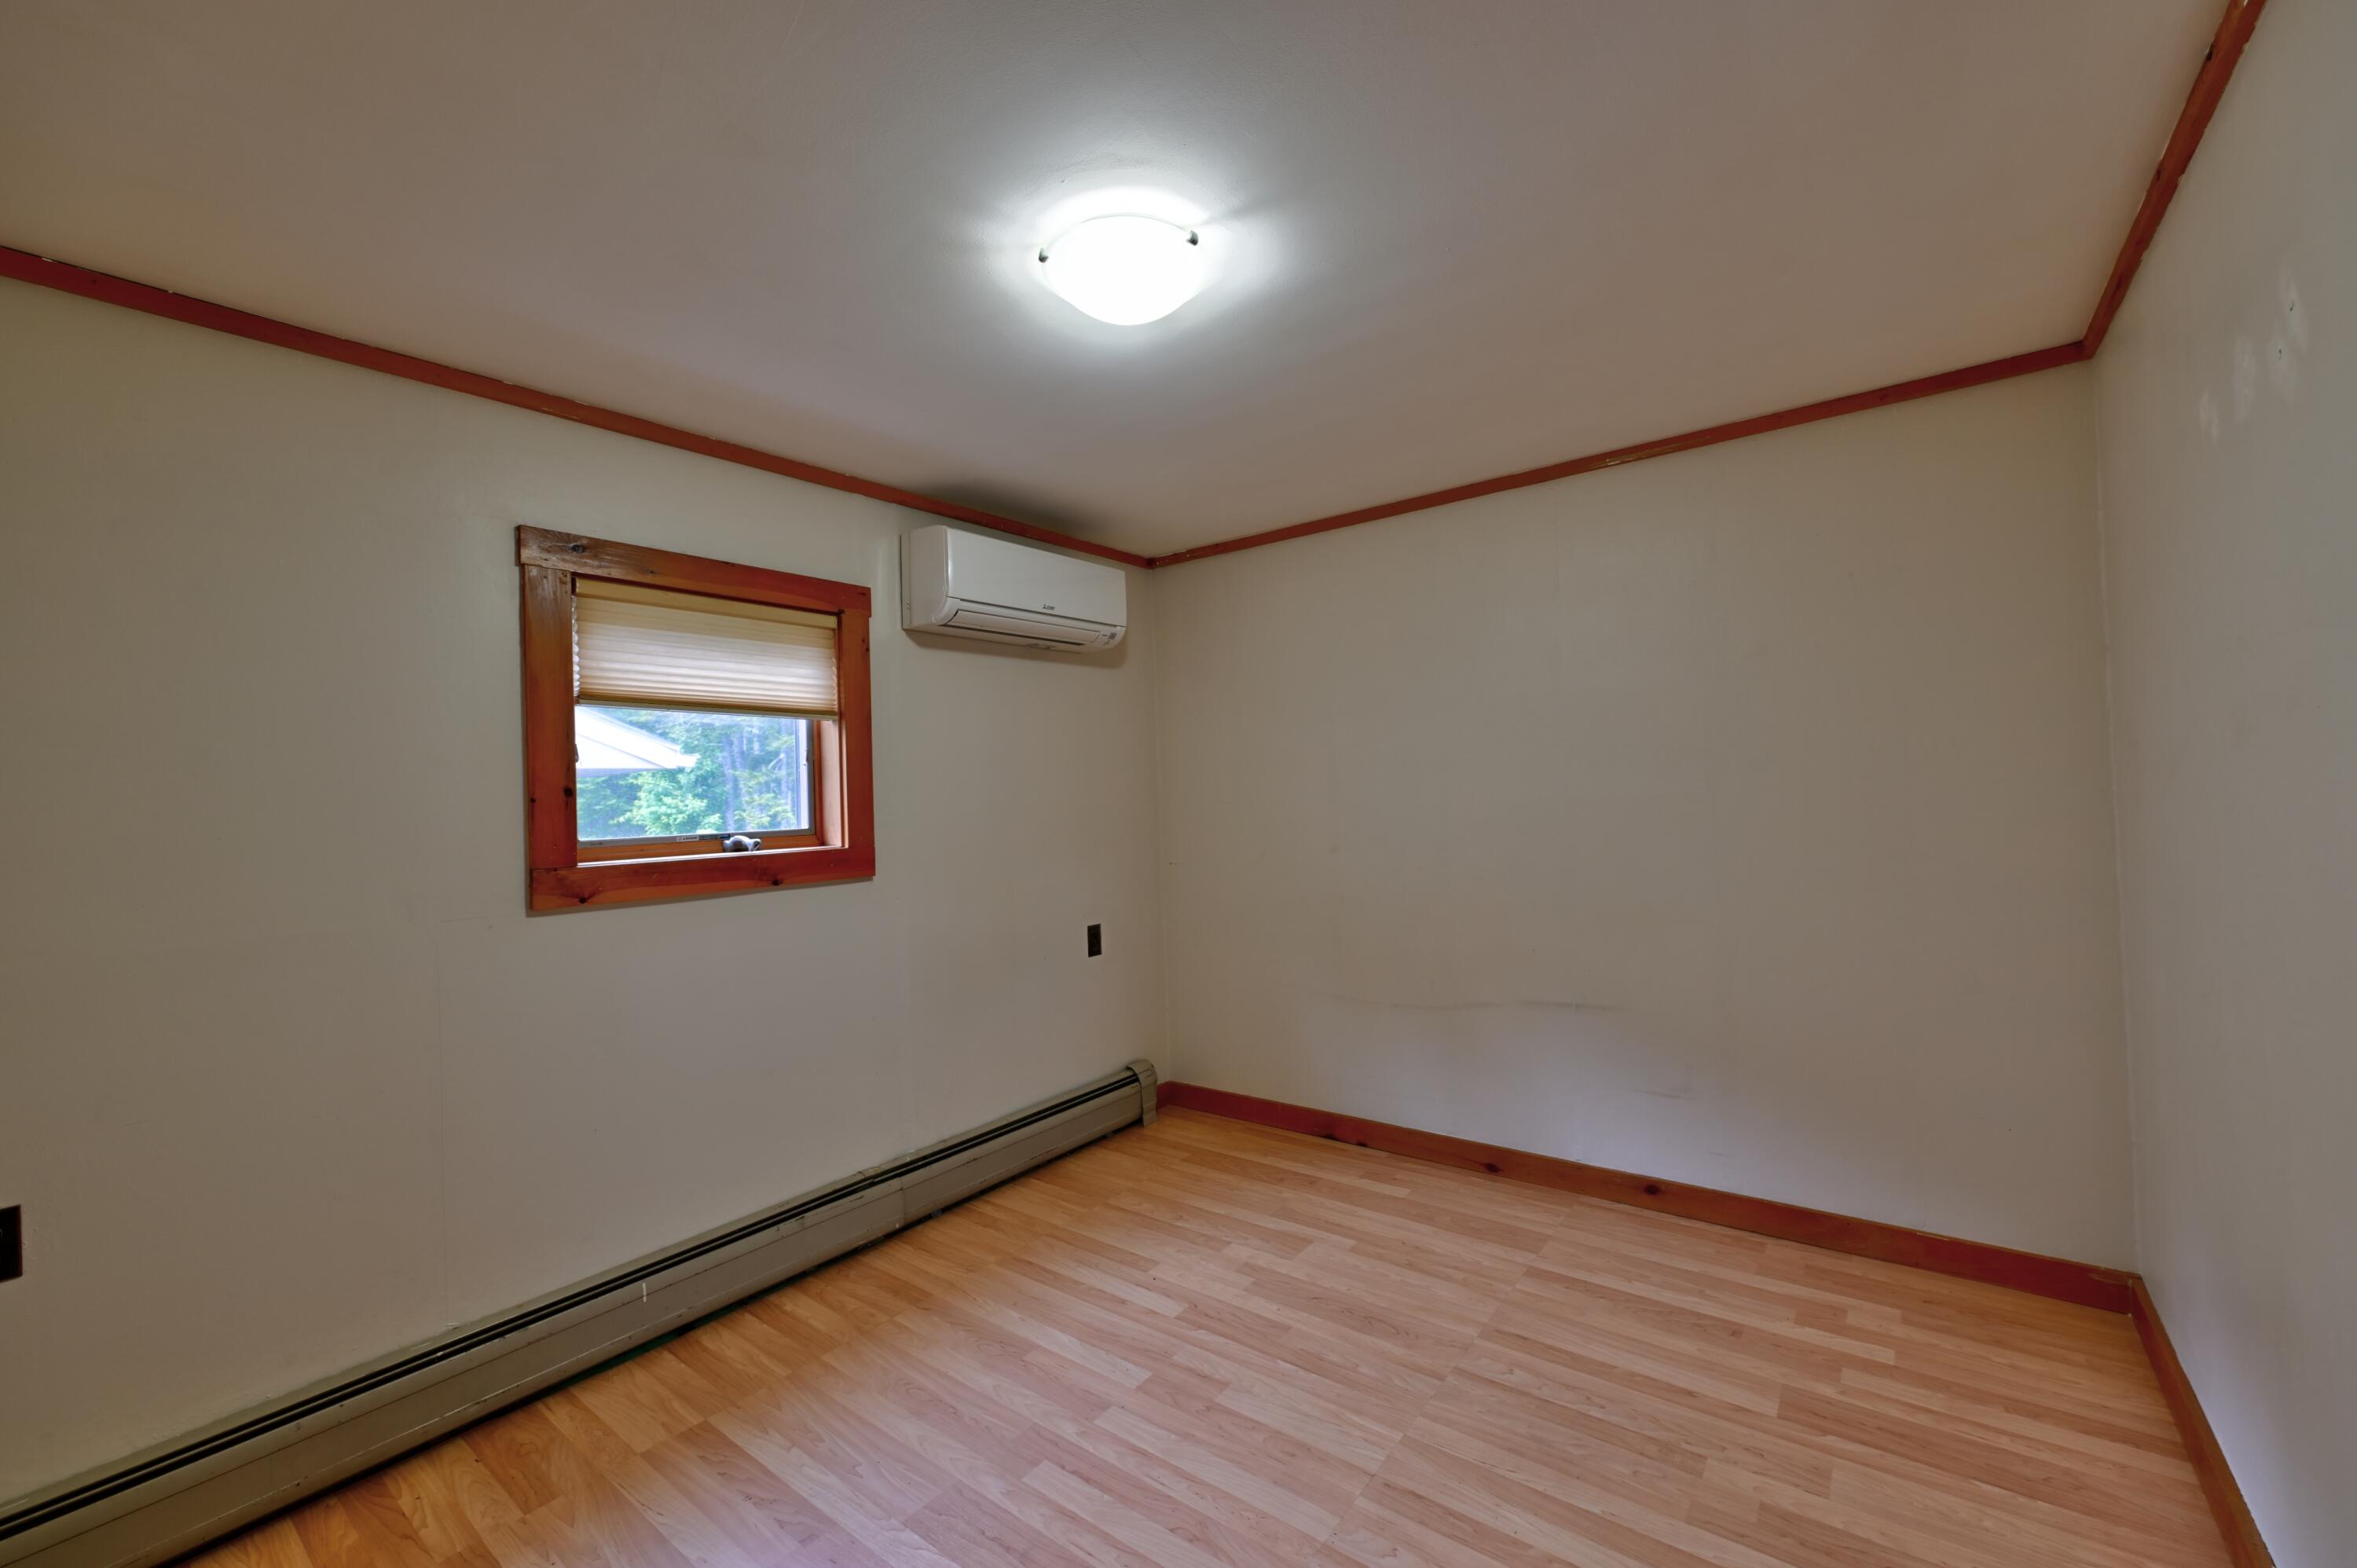
Listed by: True North Realty, Inc.

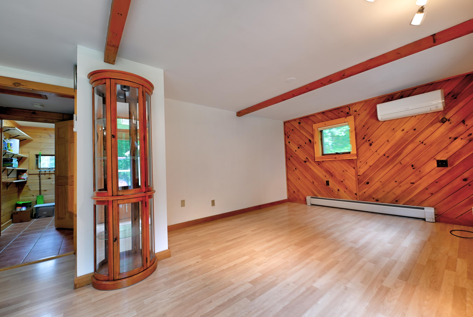
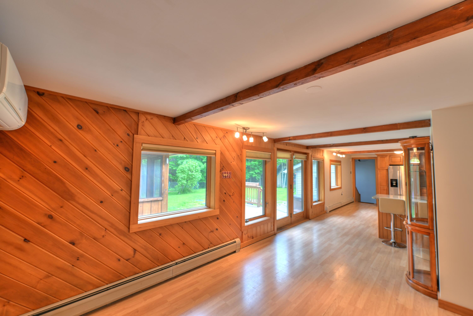
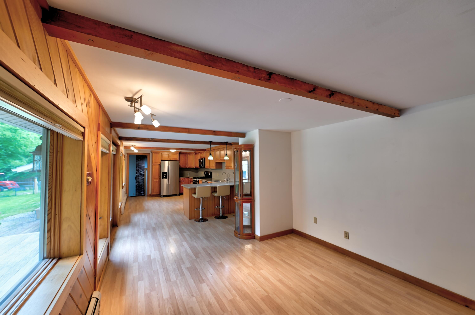
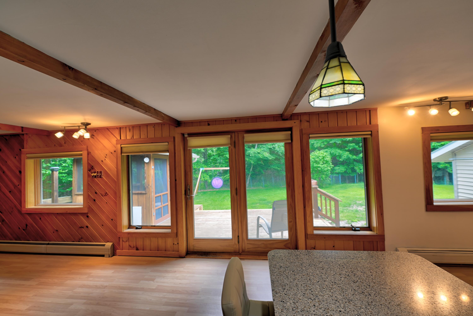
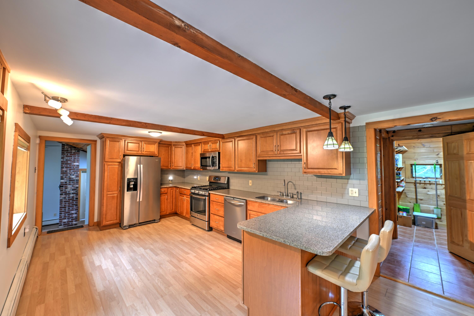
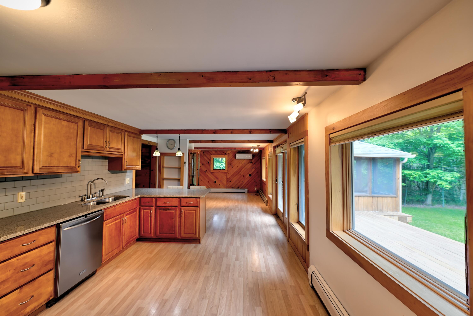
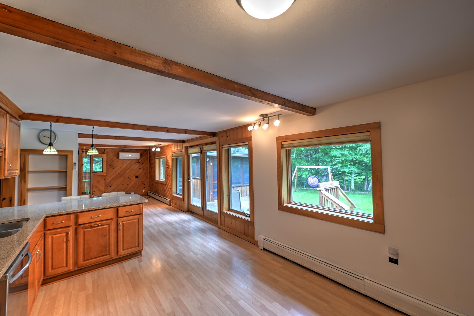
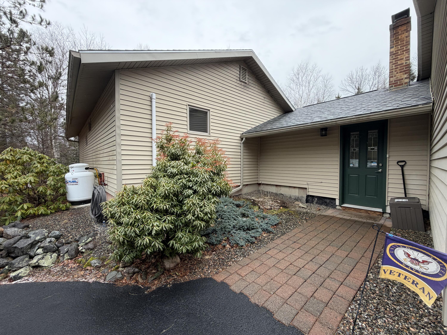
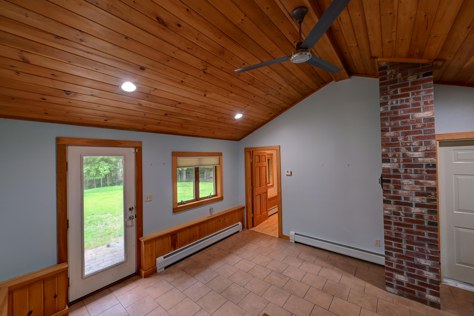
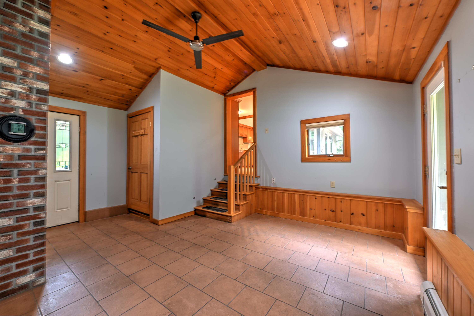
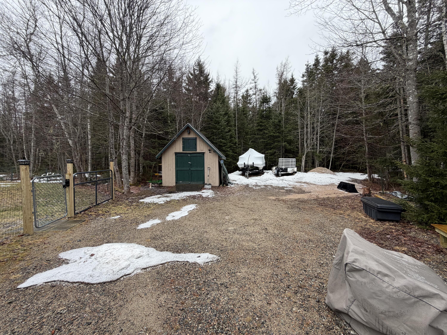
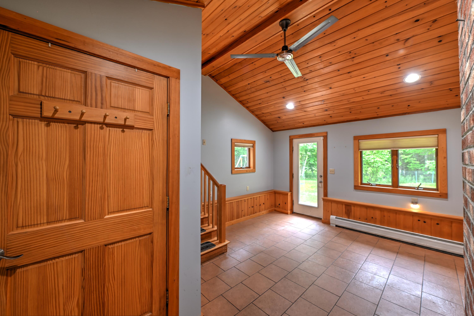
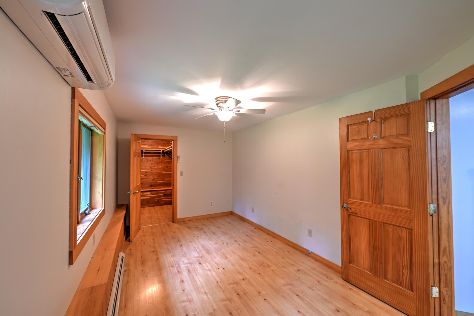
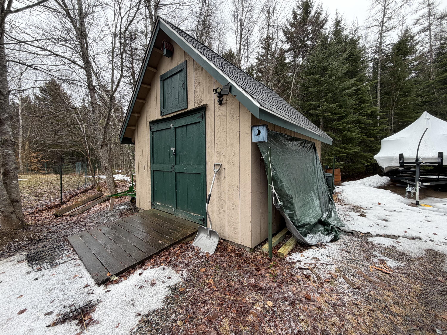
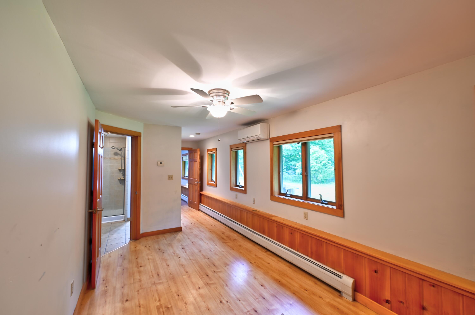
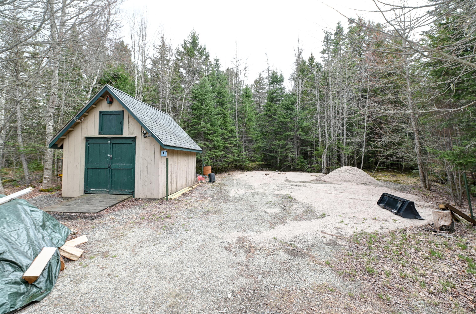
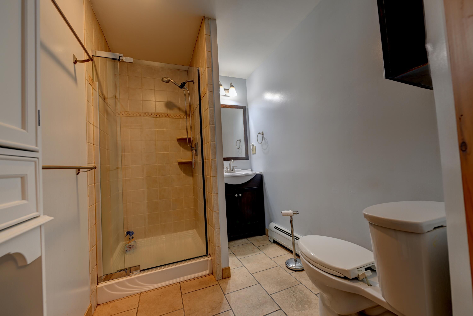
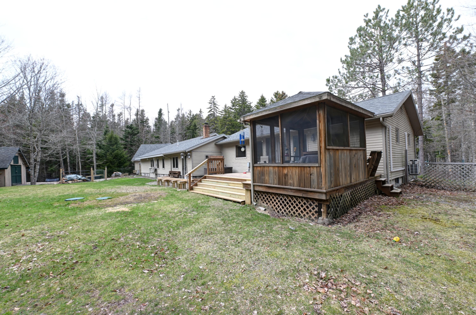
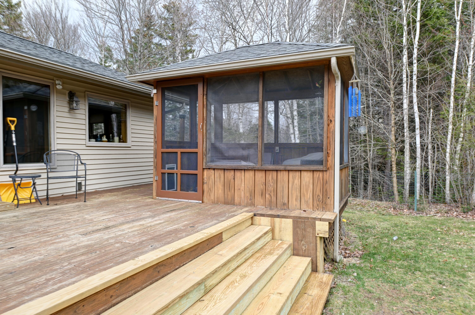
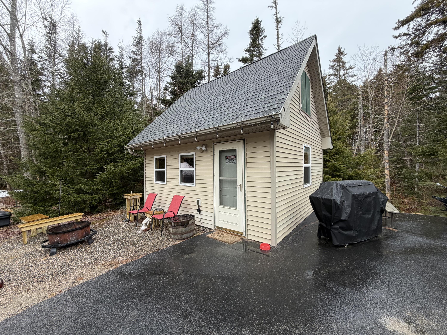
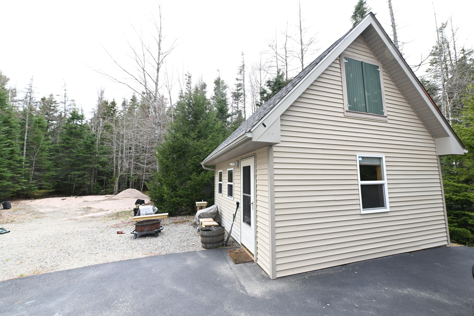
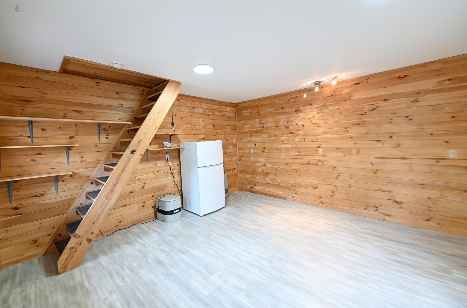
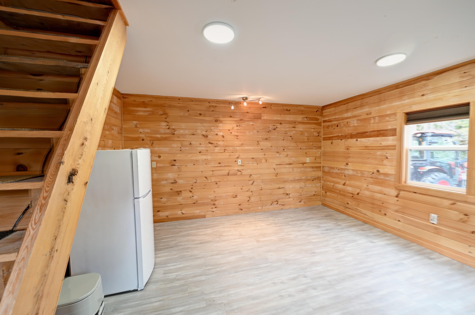
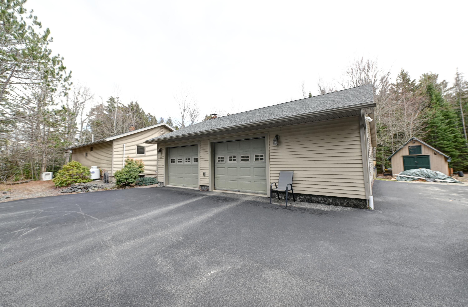
Downeast Maine-Set on 5± acres of woods and open yard, this well-cared-for single-level home offers privacy with convenient access to downtown Machias. The inviting great room features exposed beams and abundant natural light, creating a comfortable and flexible living space. The bright kitchen offers granite countertops, stainless steel appliances, quality cabinetry, and an island with seating. Three bedrooms include a primary suite with private bath, providing space for a variety of living arrangements. Heat pumps add efficient heating and cooling. Enjoy the outdoors from the spacious back deck and screened porch or unwind in the hot tub overlooking the fenced yard. Additional features include an attached two-car garage with workshop space, heated outbuilding ideal for hobbies or a home business, whole-house generator and paved driveway.
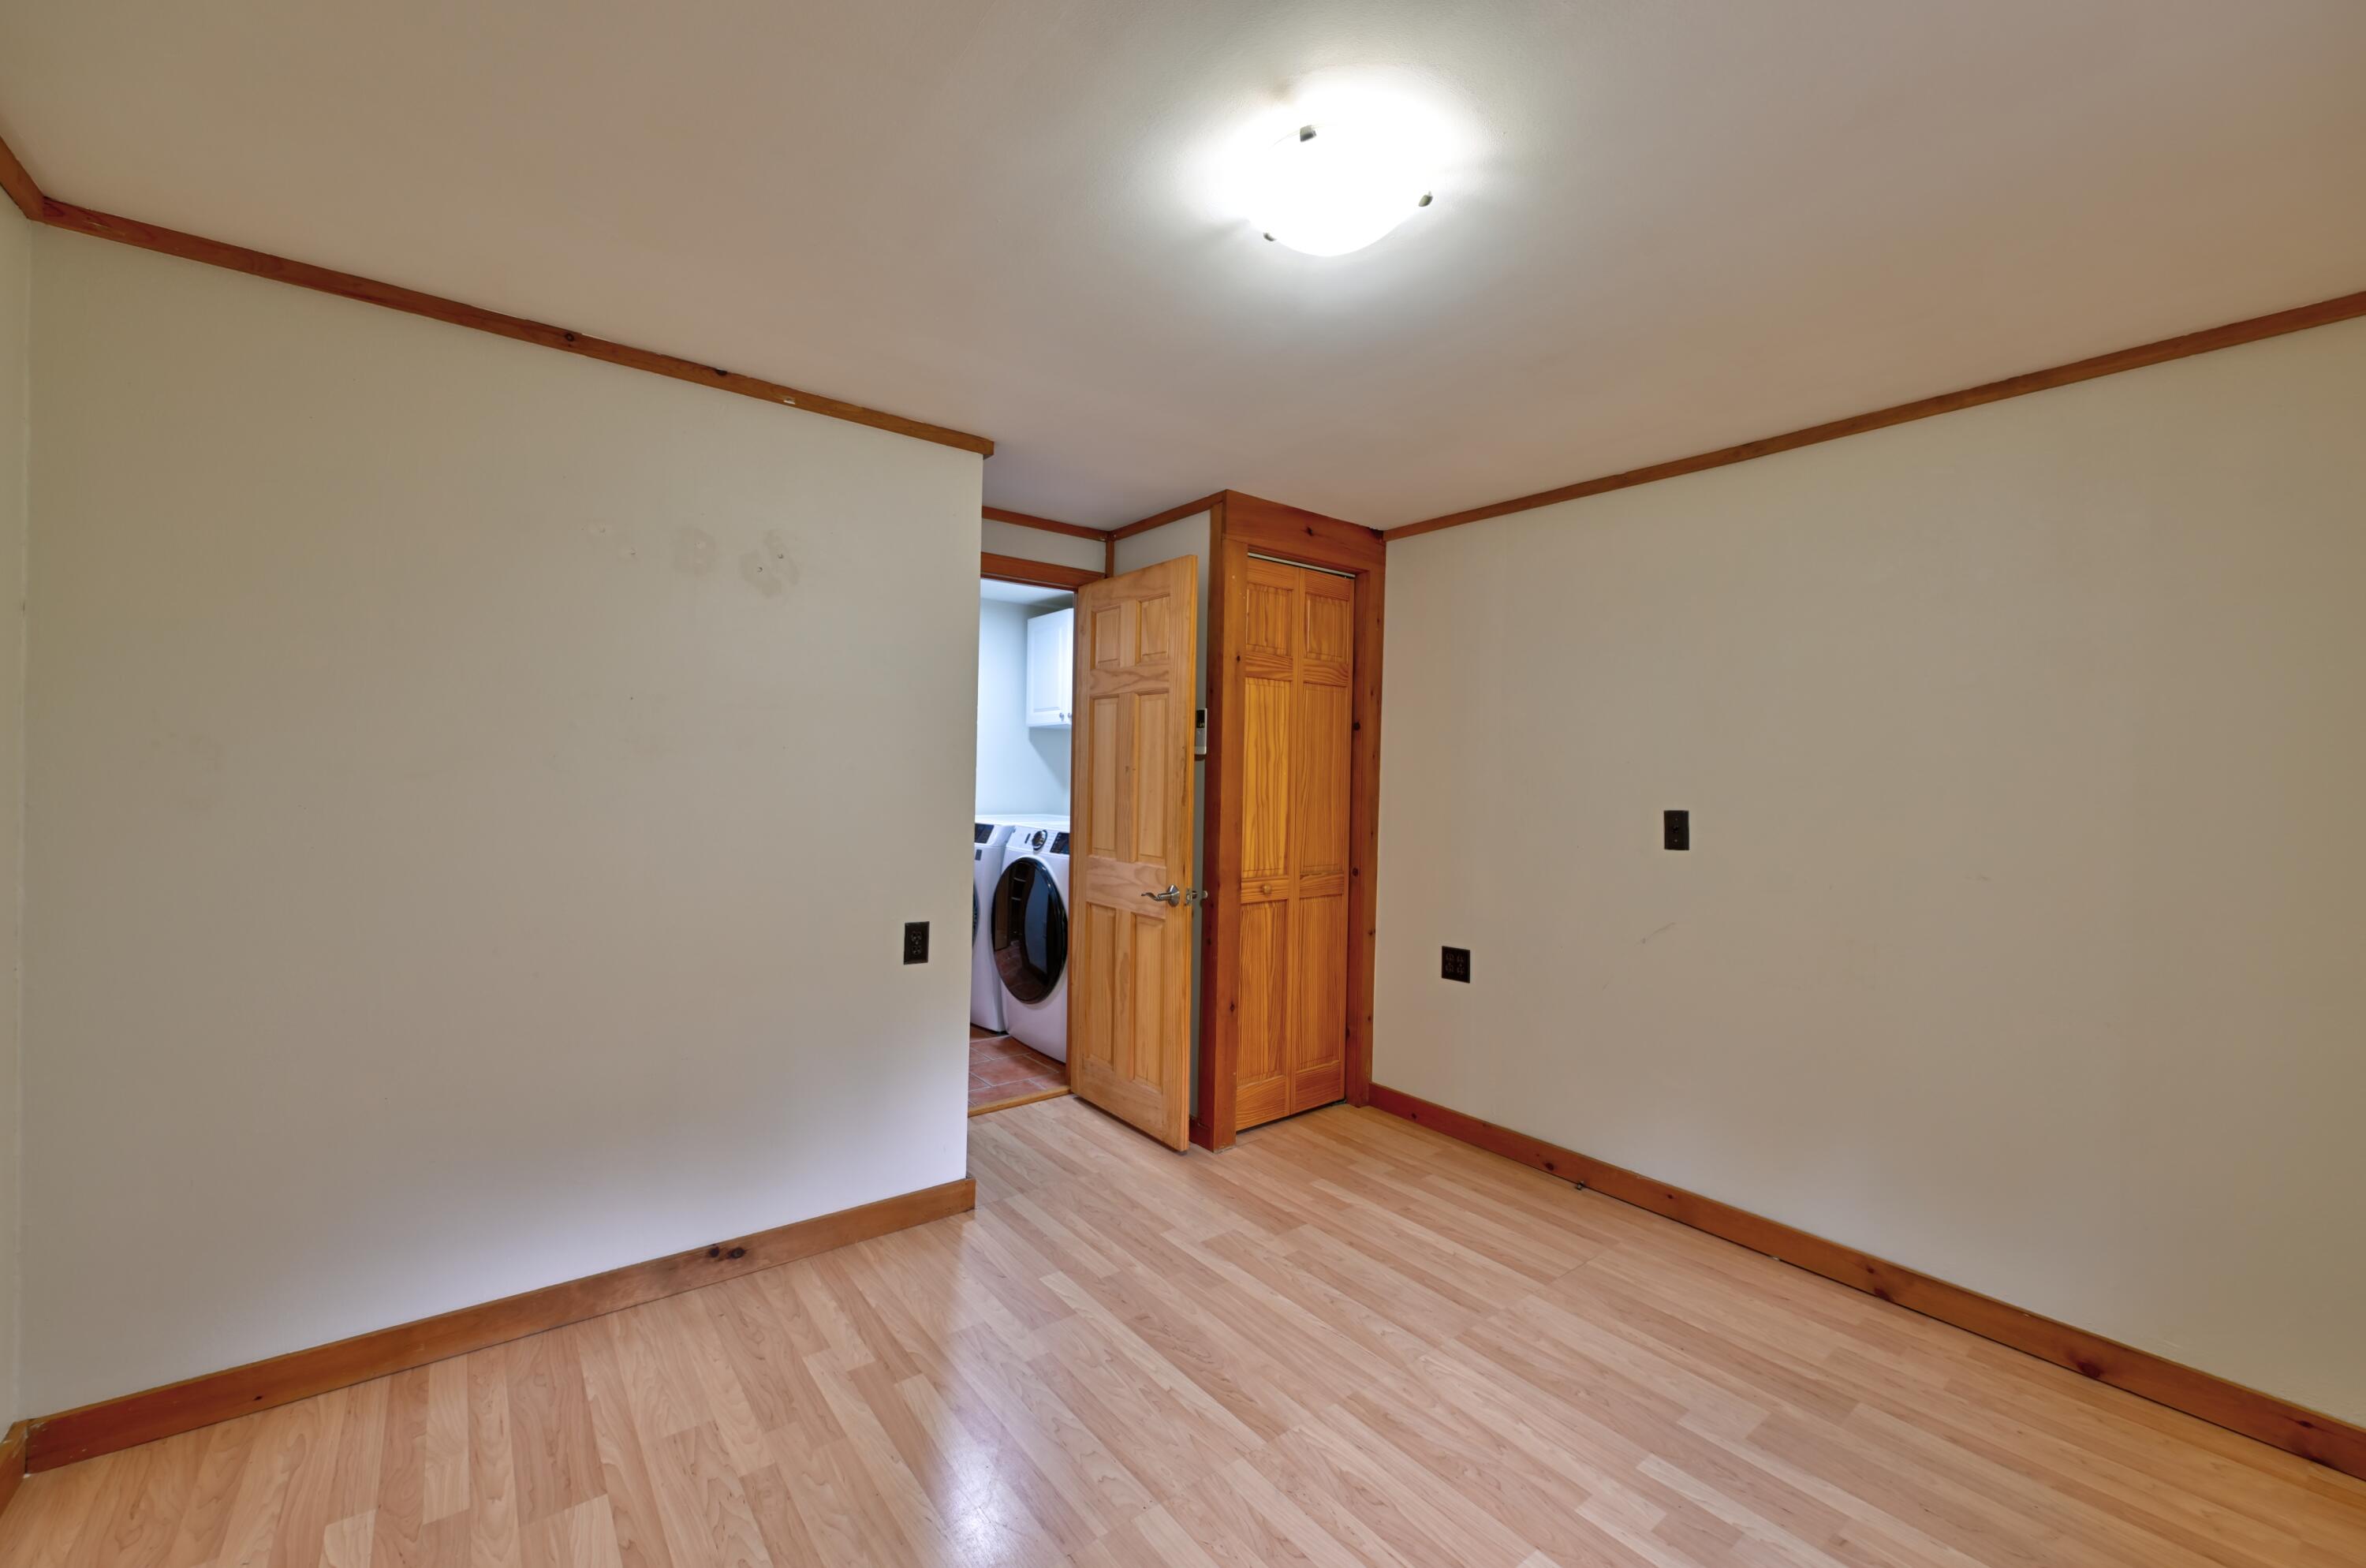
Listed by: True North Realty, Inc.

Above Grade Finished Area
1702.00
Accessibility Features
Appliances
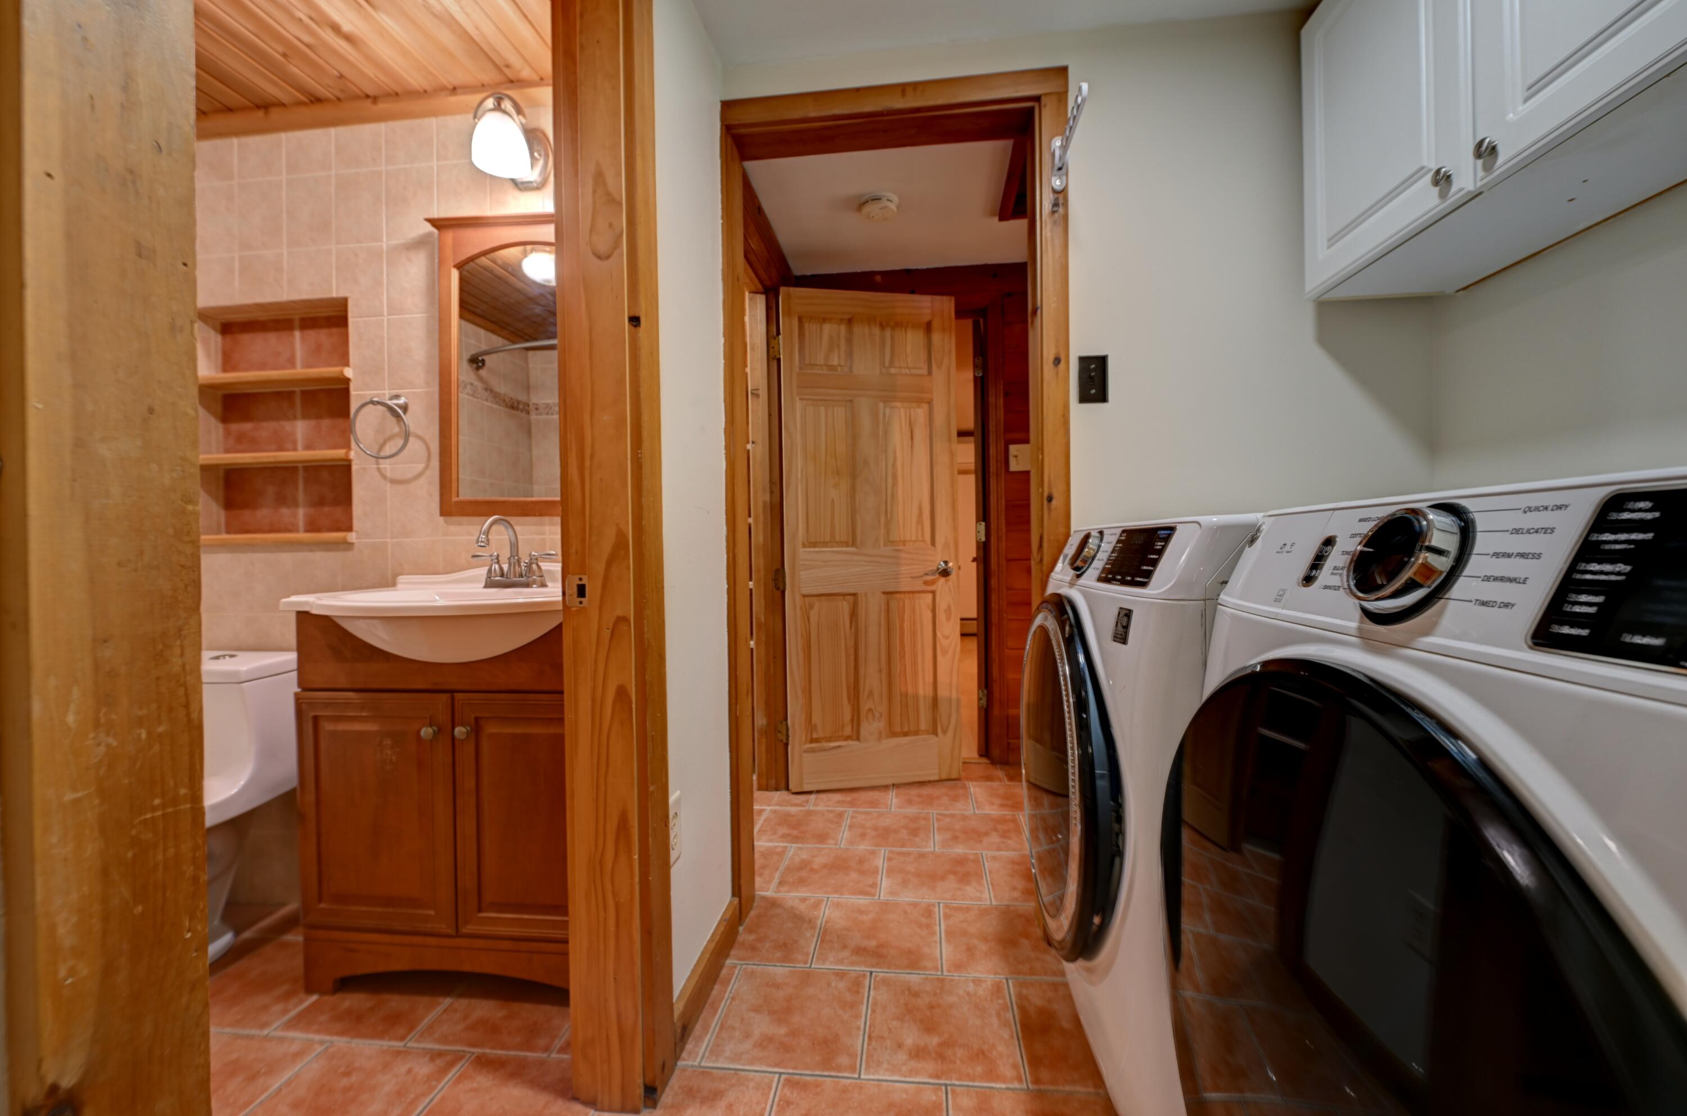
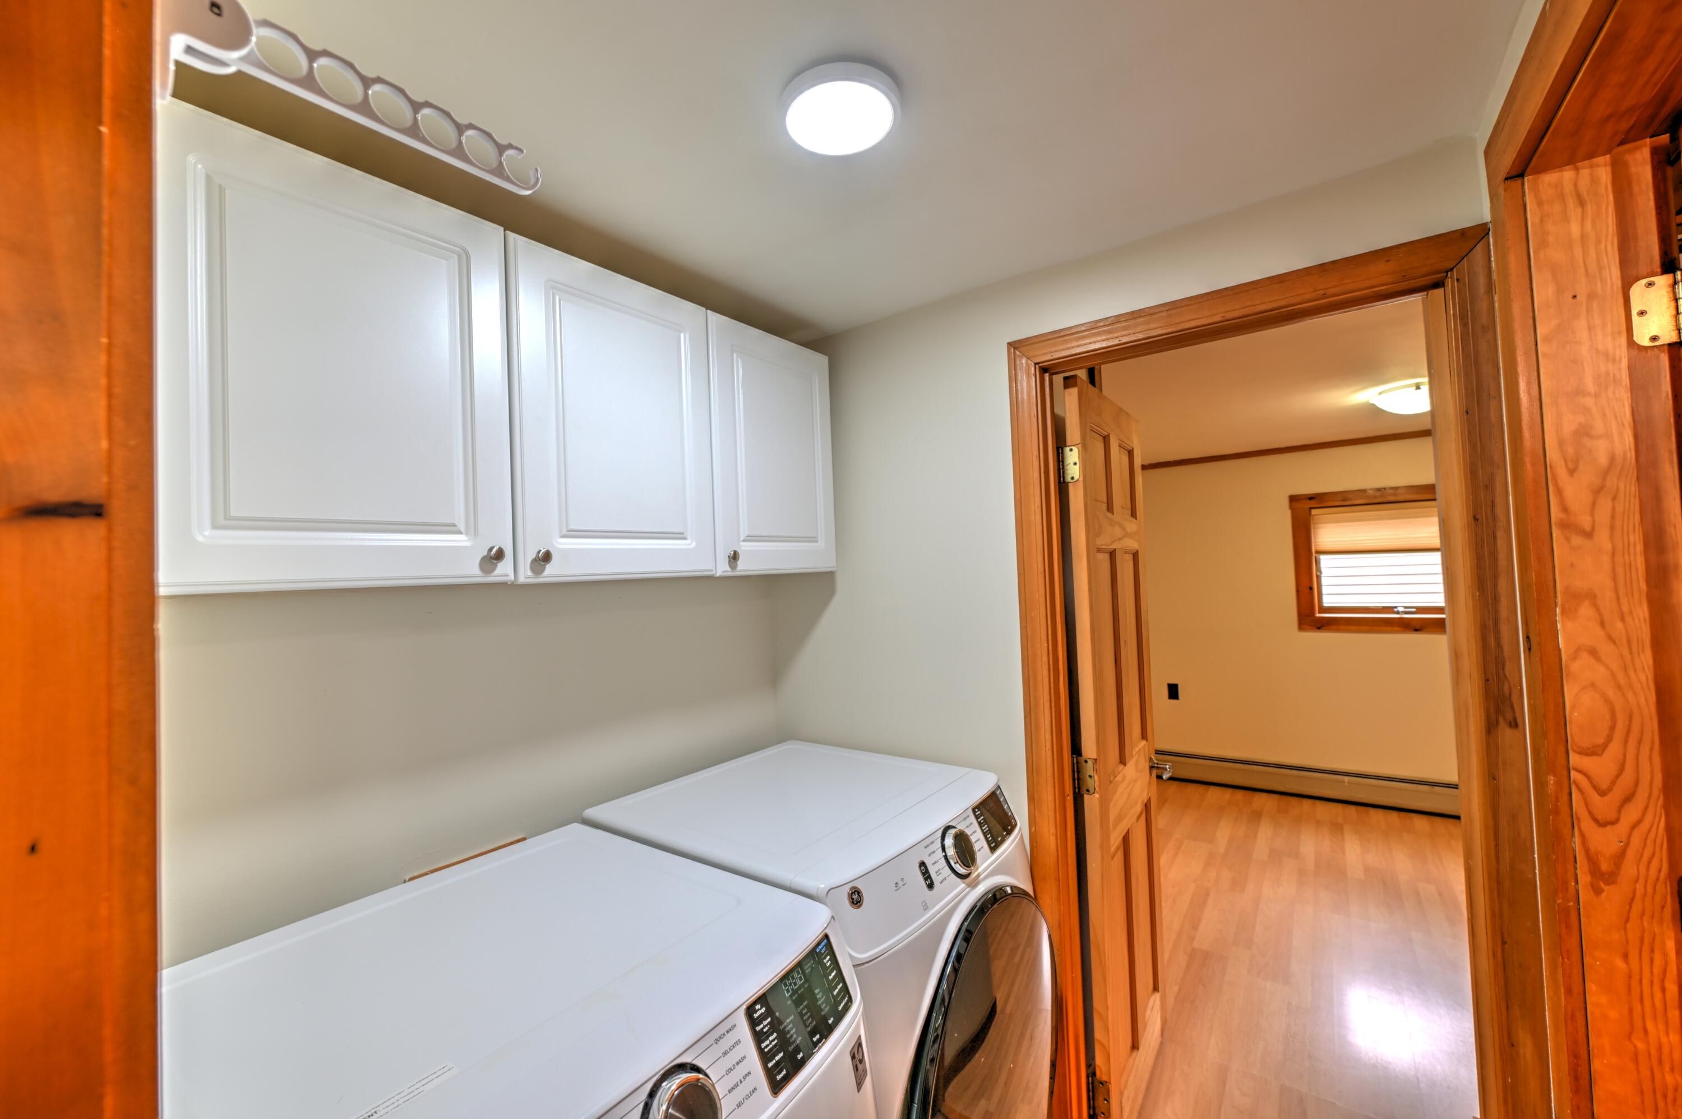
Dishwasher, Dryer, Microwave, Gas Range, Refrigerator, Washer
Architectural Style
Ranch
Basement
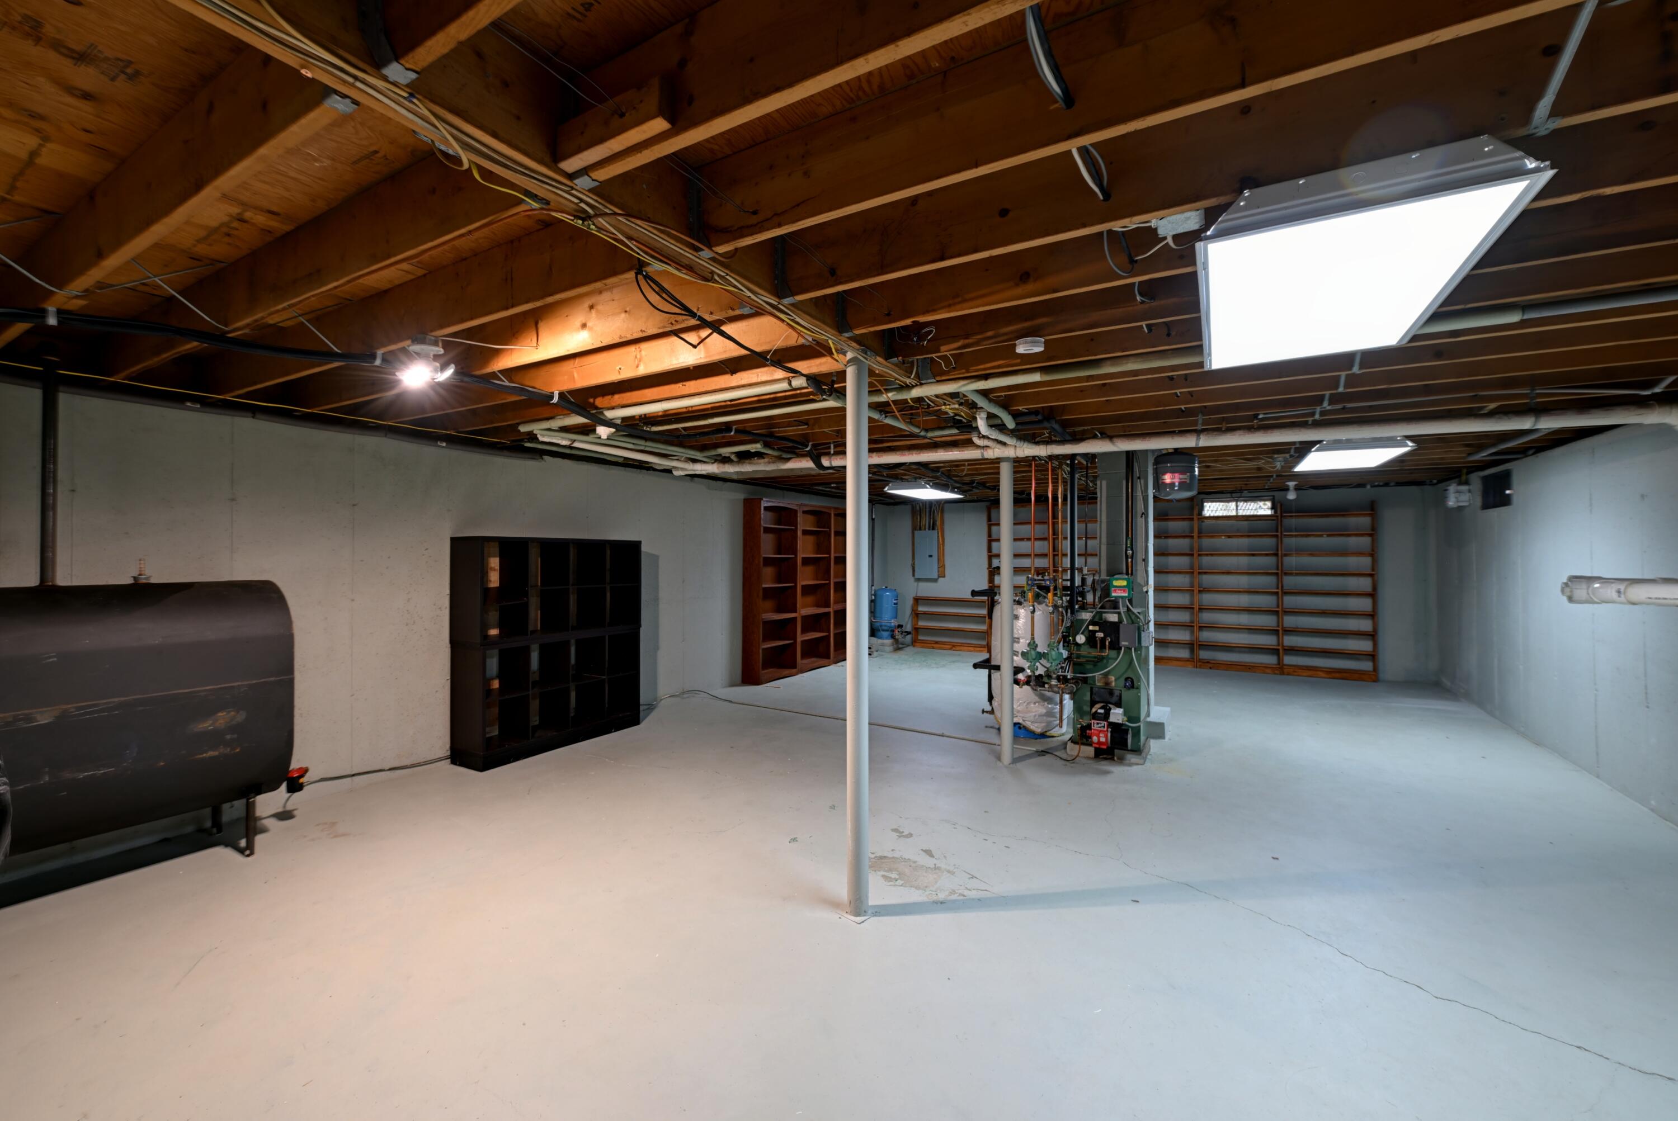
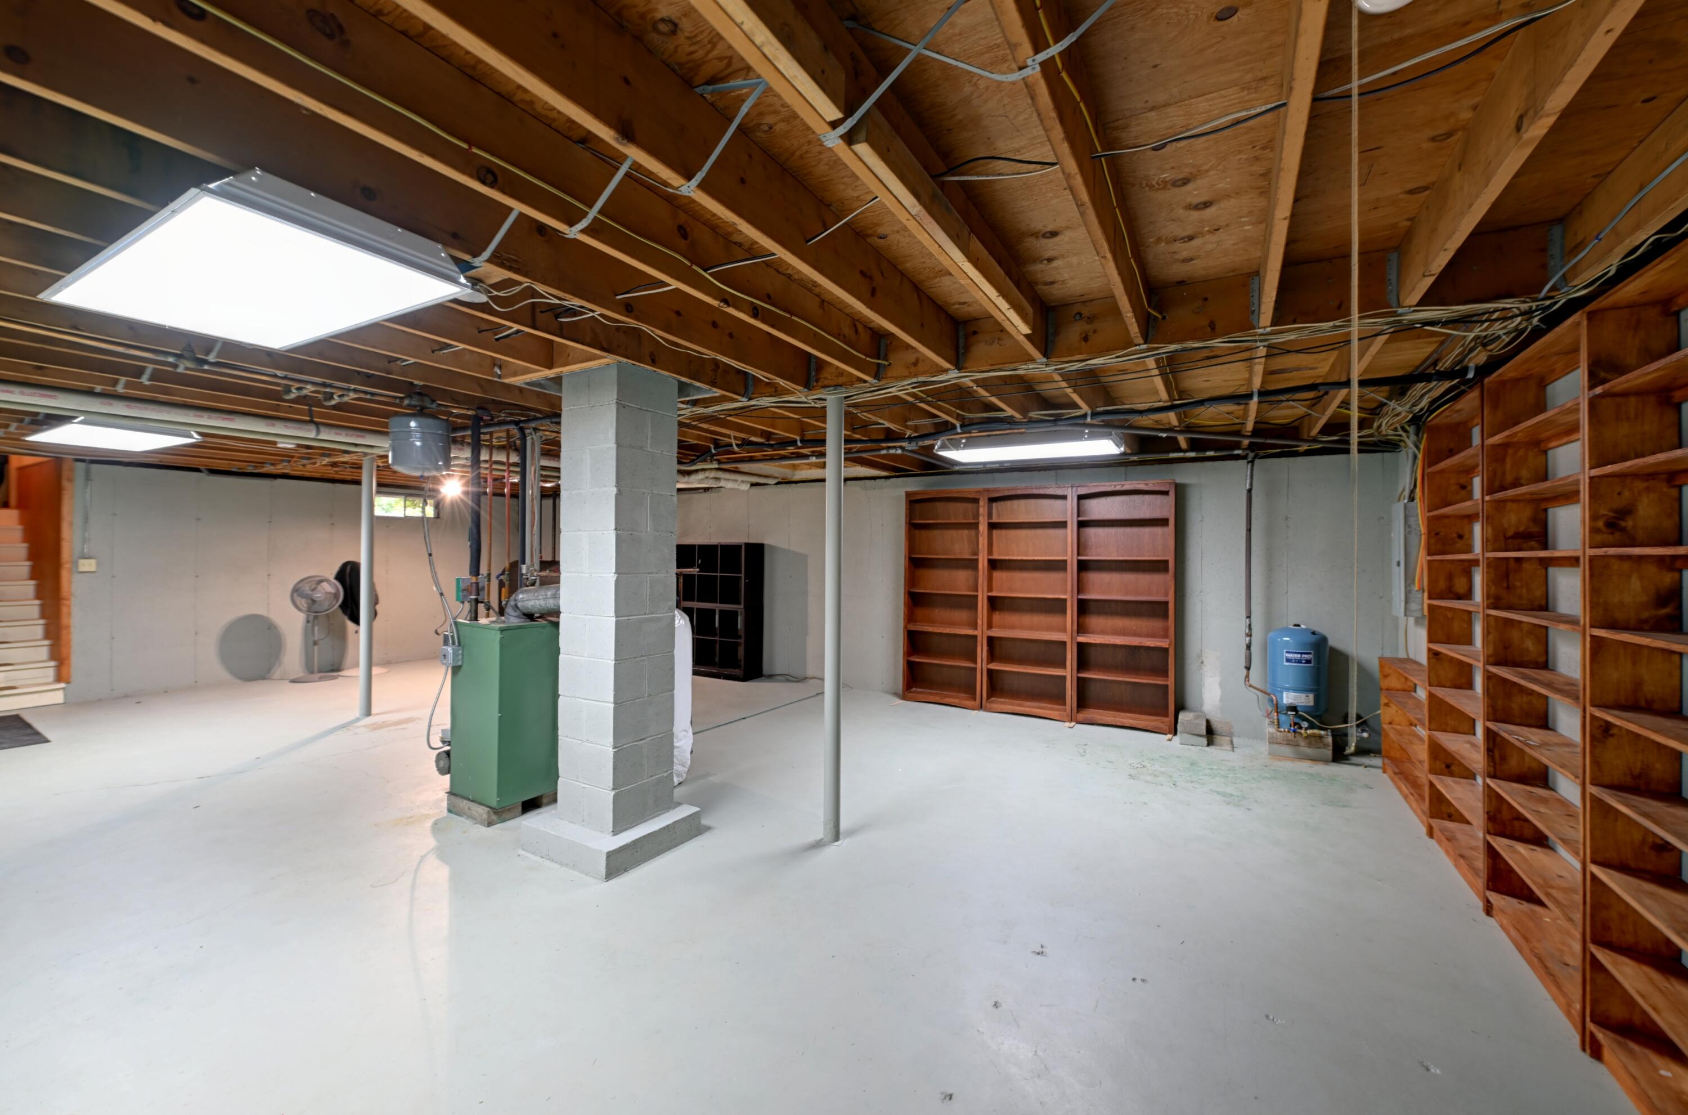
Interior Entry, Full, Unfinished
Bathrooms Full
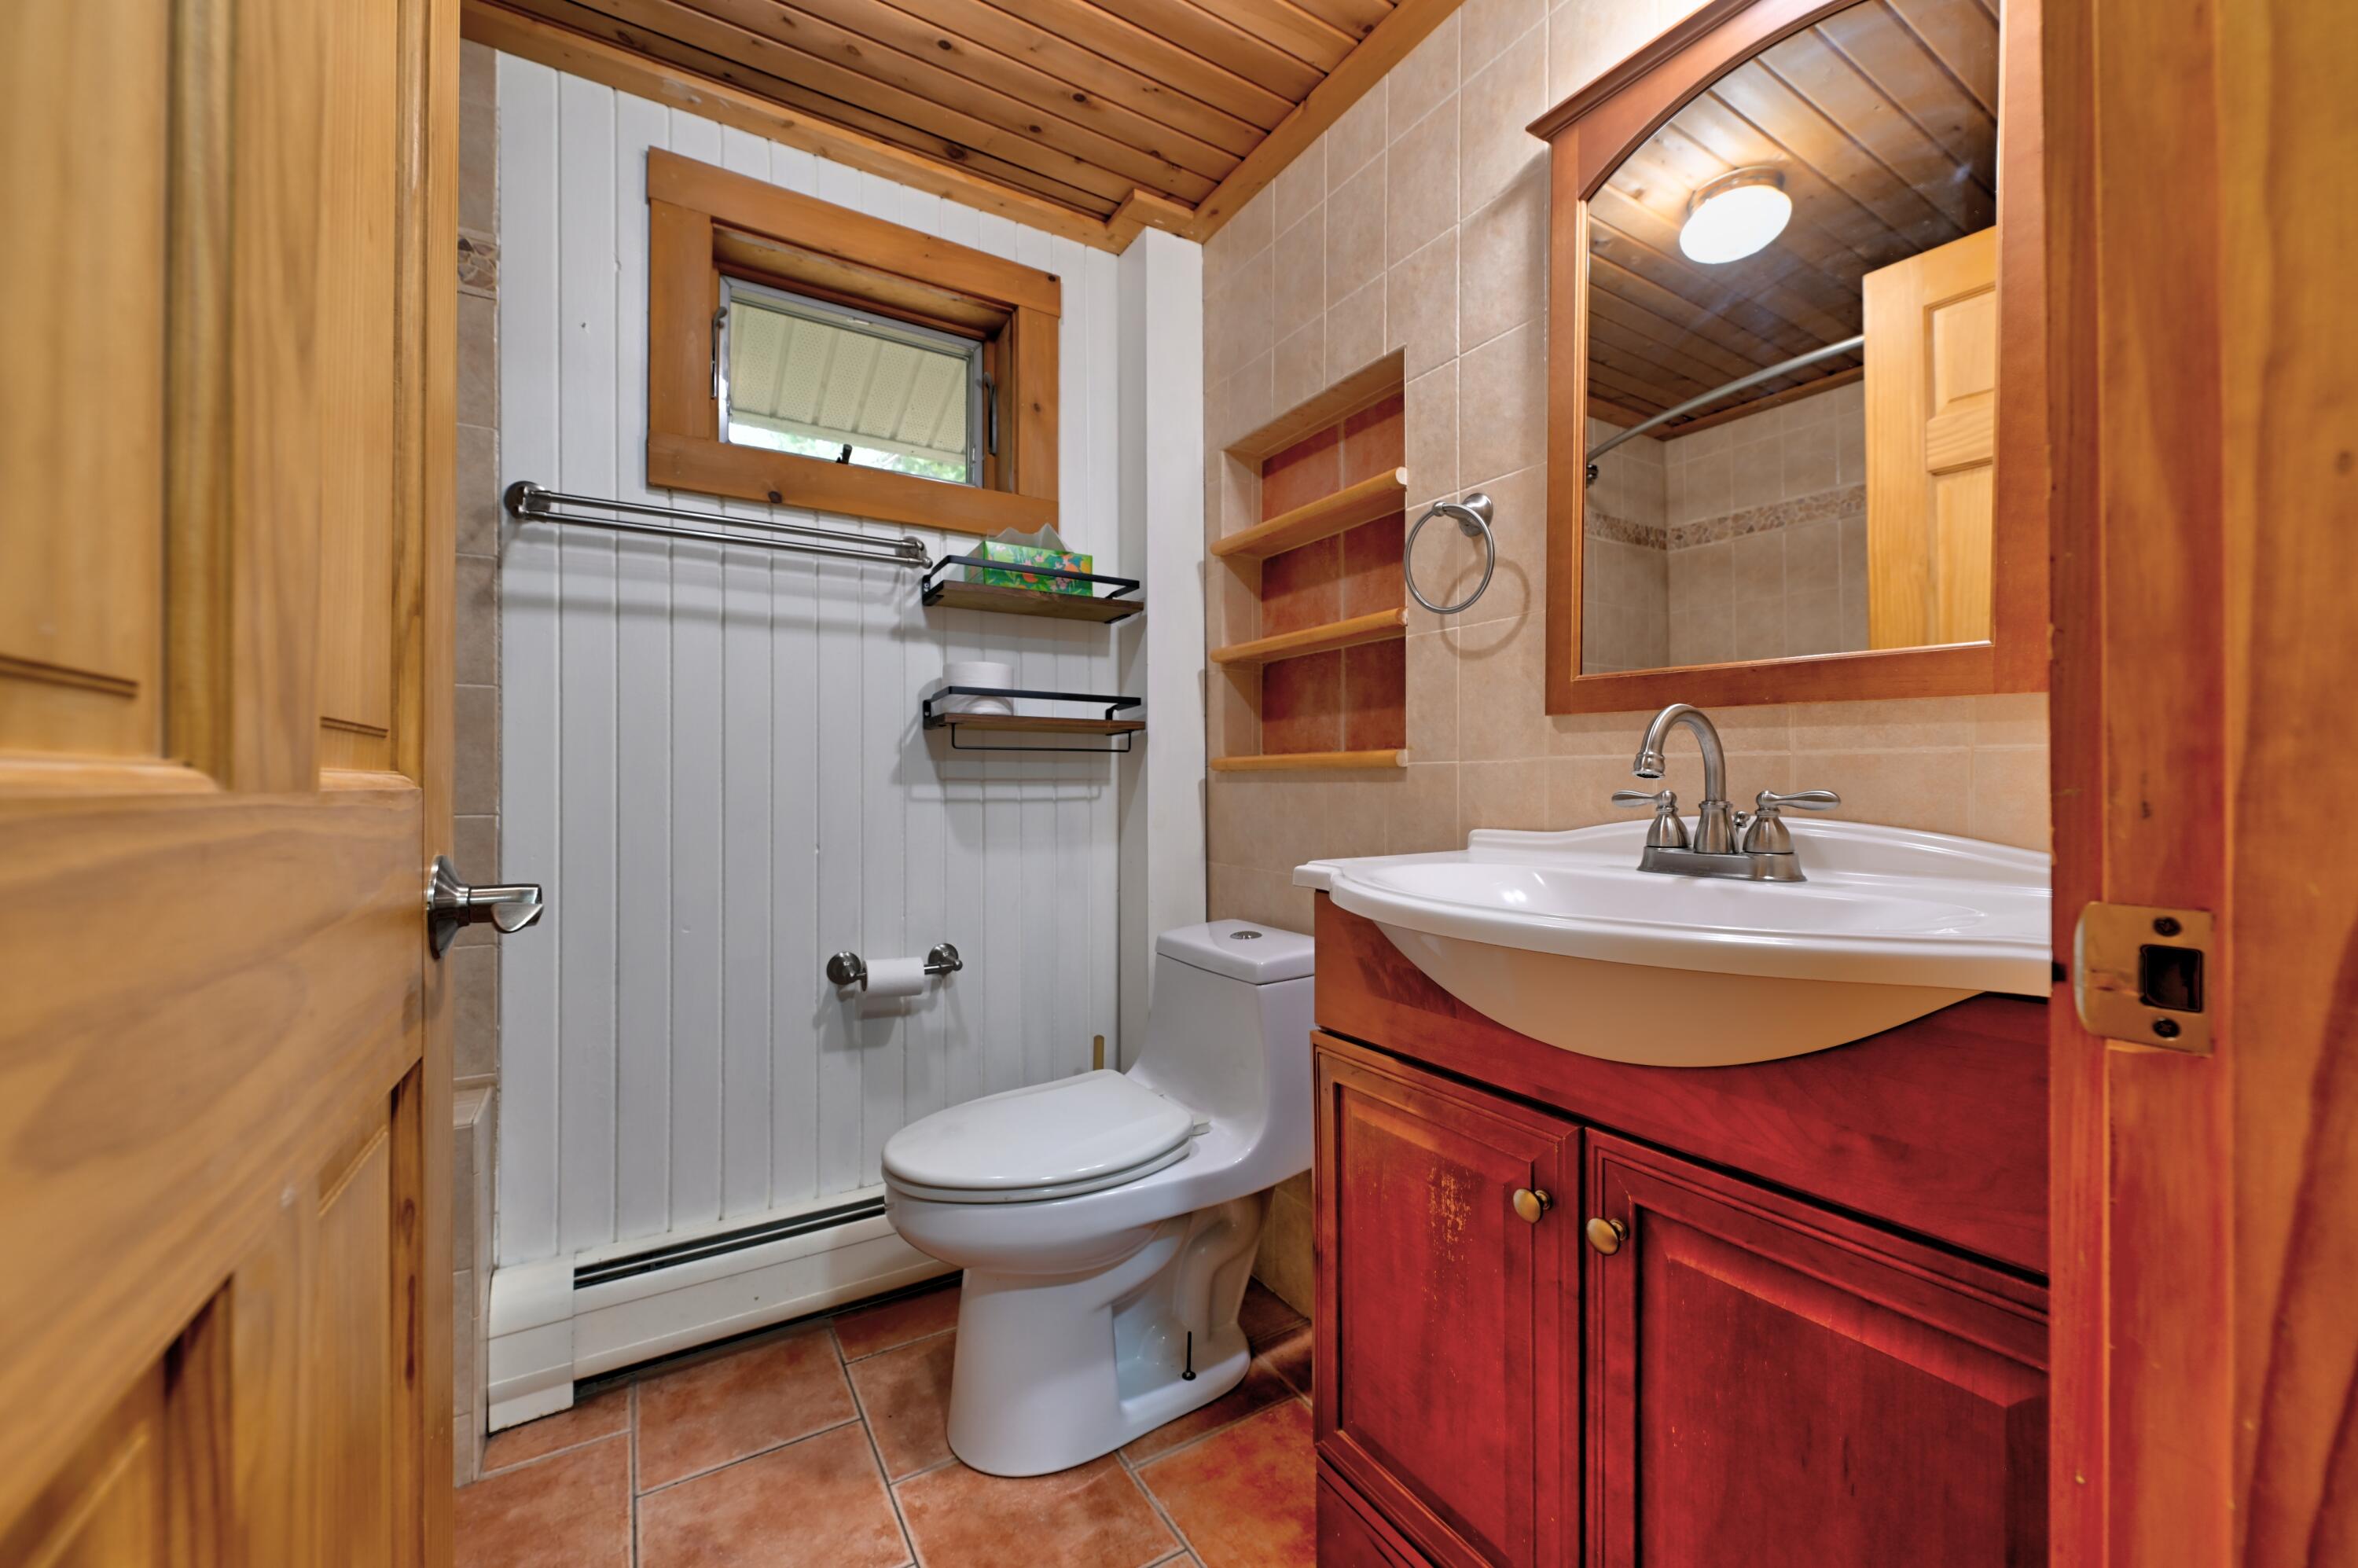
2
Bathrooms Half
0
Bathrooms Total Integer
2
Bedrooms Total
3
Below Grade Finished Area
0.00
Body Type
Building Area Total
1702.00
Construction Materials
Wood Frame, Vinyl Siding
Cooling
Heat Pump
Cooling Yes/No
1
Electric
Circuit Breakers, Generator Hookup
Exterior Features
Fireplaces Total
0
Flooring
Laminate, Tile, Wood
Foundation Details
Poured Concrete
Garage Spaces
2.00
Garage Yes/No
1
Green Energy Efficient
Heating
Electric, Oil, Propane, Baseboard, Direct Vent Heater, Heat Pump, Hot Water
Heating Yes/No
1
Interior Features
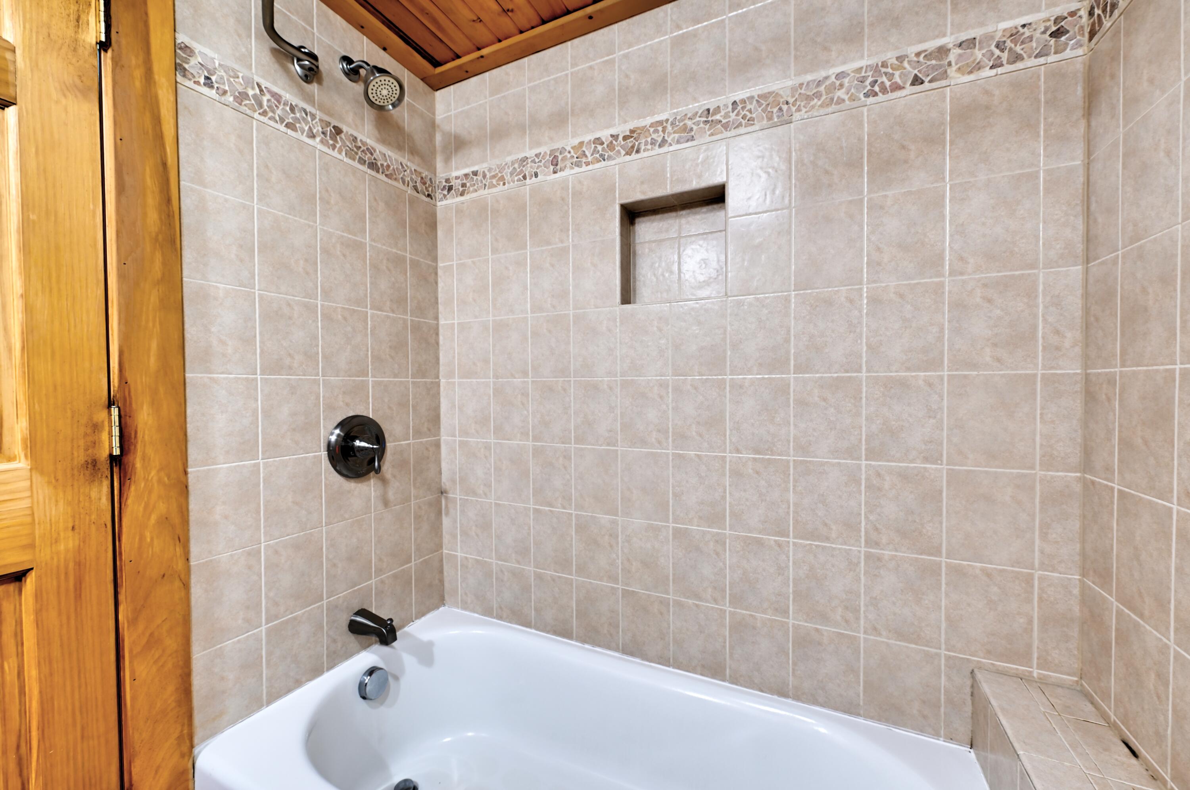
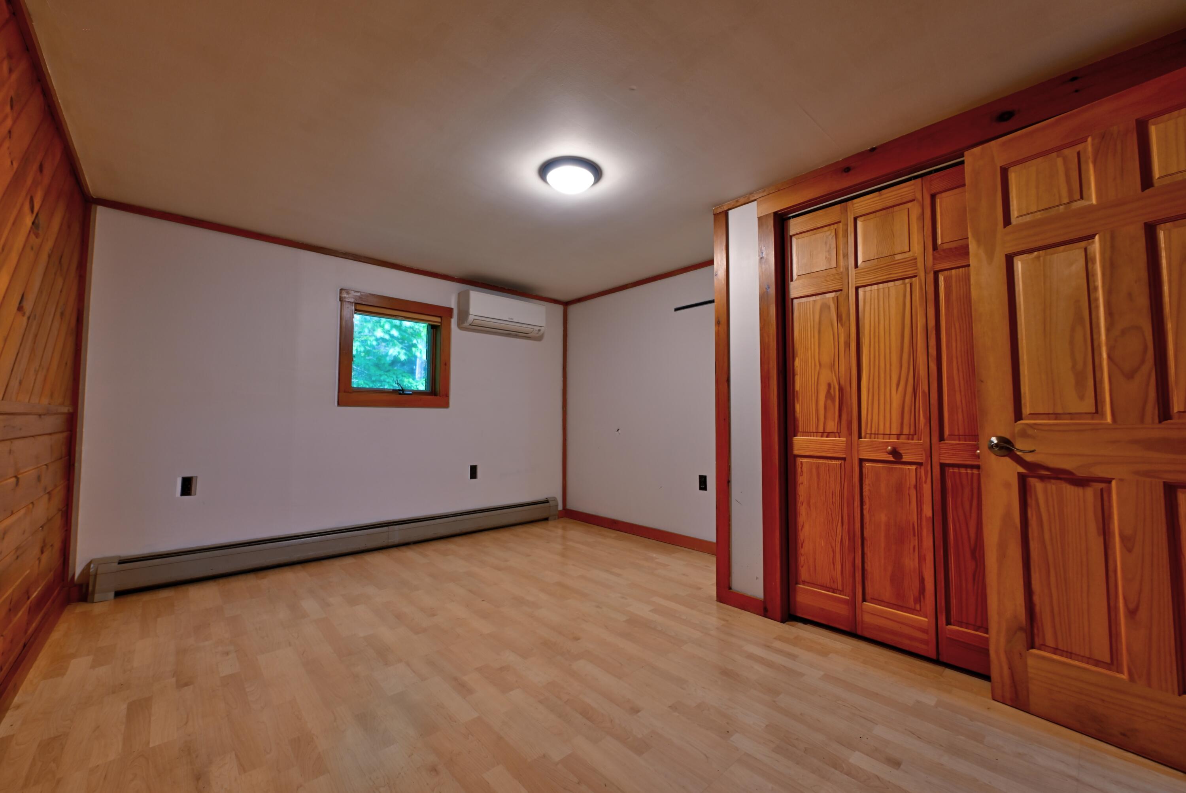
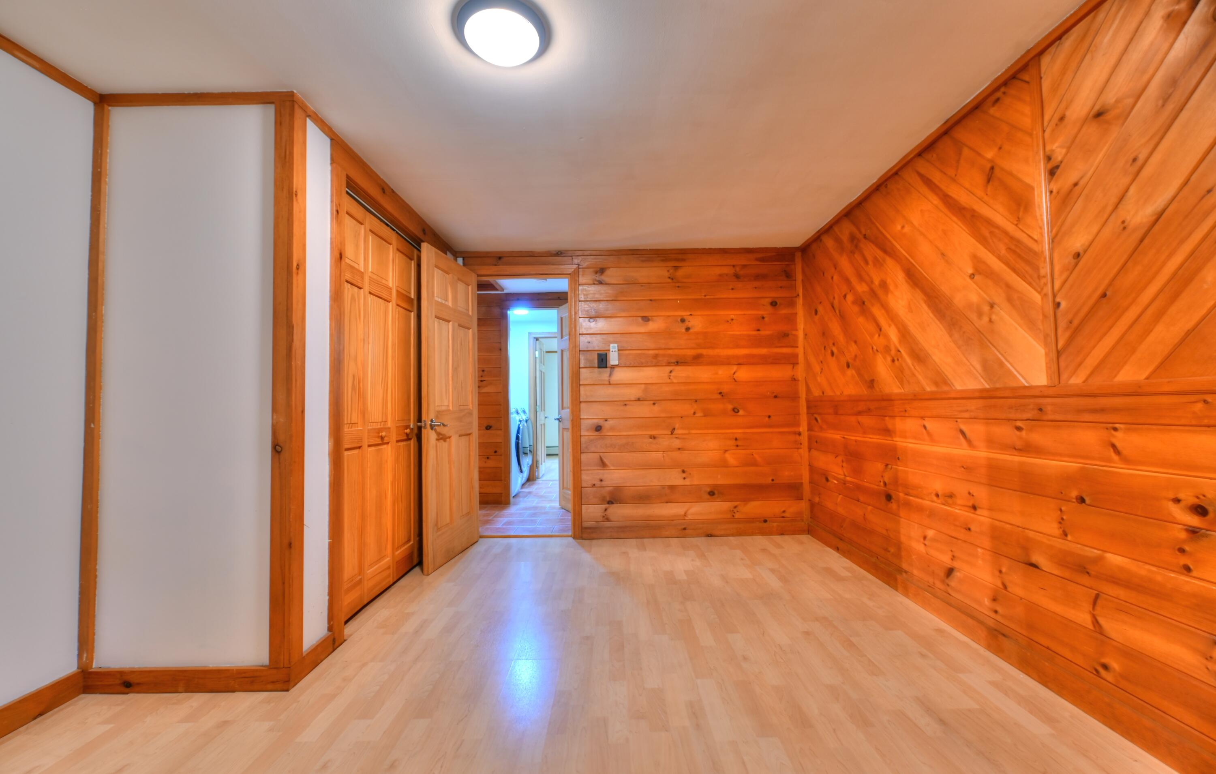
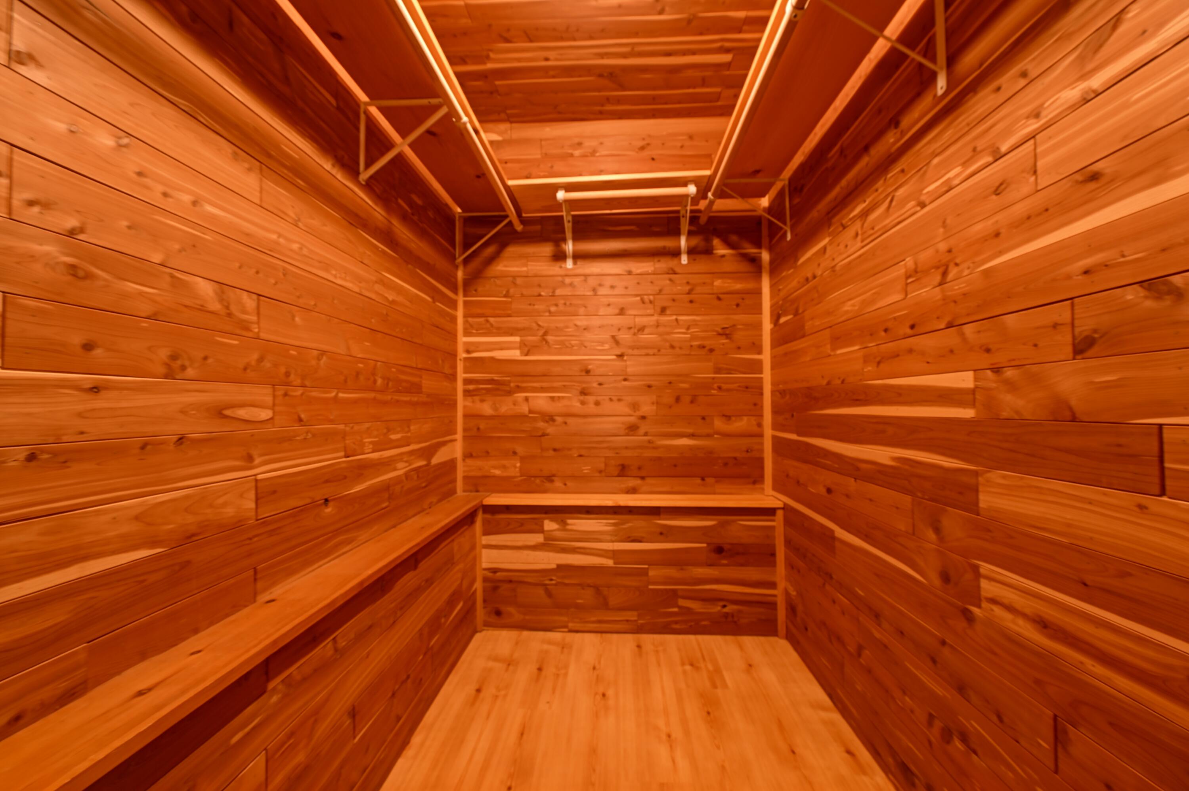
1st Floor Primary Bedroom w/Bath, In-Law Floorplan, One-Floor Living, Shower, Walk-In Closet(s)
Laundry Features
Lot Features
Rural, Level, Open Lot, Rolling Slope, Landscaped, Wooded
Lot Size Acres
5.2000
Other Equipment
Generator, Internet Access Available
Other Structures
Outbuilding
Parking Features
Paved, 5 - 10 Spaces, Garage Door Opener, Inside Entrance, Heated Garage
Patio And Porch Features
Deck, Porch-Screened
Pets Allowed
Property Condition
Roof
Shingle
Rooms Total
7
Sewer
Private Sewer, Septic Design Available
Spa Yes/No
1
Tax Annual Amount
2673.00
Utilities
Water Source
Private, Well
Waterfront Features
Nearby, Oceanfront, Public
Year Built
1988
Zoning
Residential